

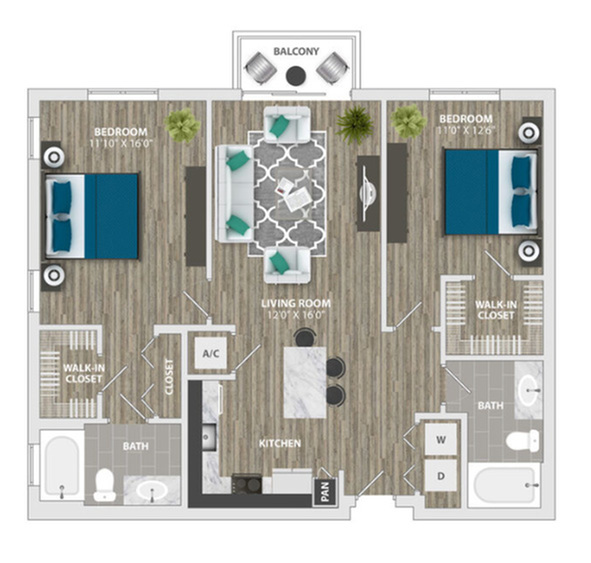
209
Pet policy details for Unit 209
Allowed Pets
Up to 2 dogs , 2 cats allowed.
Weight limits: 75 lbs per dog , 75 lbs per cat
Pet Types
To ensure accountability and responsibility for the benefit of all residents, everyone, even if you do not have a pet or animal, is required to complete a third-party screening and review process prior to the execution of any residential lease. Please visit https://artsquare.petscreening.com/ to create your pet profile. Hallandale ArtSquare is a Pet Friendly community that allows a maximum of 2 pets per apartment home. There is a 1 time Pet Fee of $400 for the 1st pet and $200 for an additional pet. The weight limit is 75 pounds per pet. The following dog breeds are not permitted: All Pitbull i.e., American Staffordshire Terrier/American Pit Bull Terrier, Bull Mastiff, Akita, Doberman, Chow Chow, Rottweiler, German Shepard, Cane Corso and Presa Canario.
Special features included with this unit.